Healthcare Engineering

Diagnostic Imaging Suite — Radiation Shielding

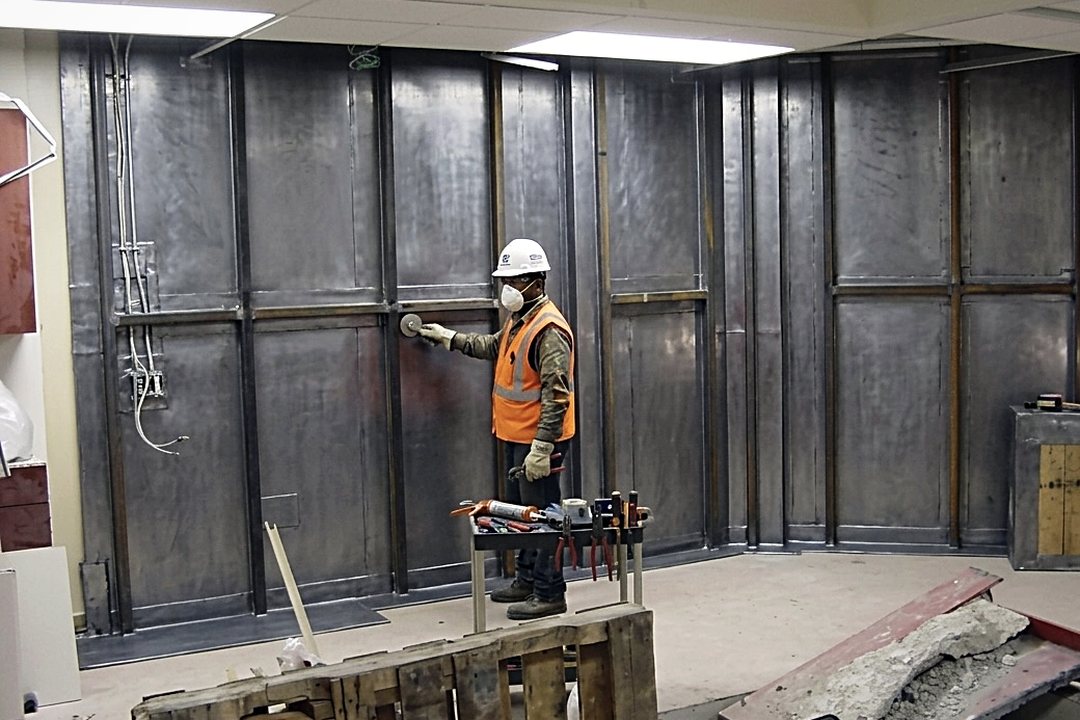
Lead lining of a diagnostic imaging suite, installed to the physicist's specification and coordinated with the other trades before close-up.

Technician fixing lead sheet lining to the wall of a diagnostic imaging room under construction

Scope#

Lead sheet lining to the walls of a diagnostic imaging room, installed to a radiation physicist's specification and documented for the commissioning survey.

Coordination before lining#

The order of work is what makes or breaks a shielded room. Electrical, data and HVAC penetrations were located and formed before lining began, so the shielding could be detailed around them.

The alternative — lining a clean wall and then letting another trade drill through it — produces a room that looks finished and fails its survey.

Continuity#

Joints were lapped rather than butted. Fixings were backed with patches. The lining was carried above the suspended ceiling line to the height the specification required, not to the height the finished room appears to need.

Handover#

Photographic records were taken at every stage before surfaces were closed up, and issued with the material certificates and as-installed drawings as a single package for the commissioning physicist.

More work

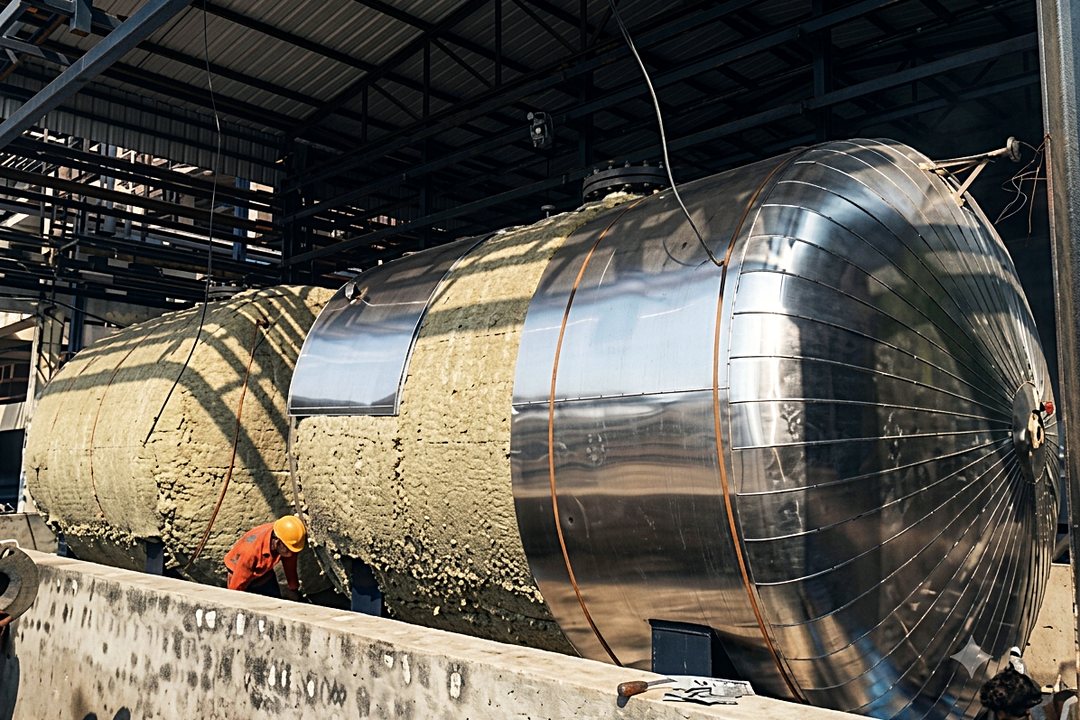
Large horizontal process vessel with insulation and metal cladding being installed
Insulation & Cladding

Process Vessel Insulation & Cladding

Thermal insulation and stainless cladding of a large horizontal process vessel, detailed for thermal movement and long-term…

Next step

Have a scope to price, or a plant to keep running?

Send us the drawings, the shutdown window, or just the problem. We will come back with a scope, a method and a number.